



For more information regarding the value of a property, please contact us for a free consultation.
Key Details
Sold Price $590,000
Property Type Single Family Home
Sub Type Single Family Residence
Listing Status Sold
Purchase Type For Sale
Square Footage 2,921 sqft
Price per Sqft $201
Subdivision Briarcreek Estates
MLS Listing ID 23055928
Sold Date 01/18/24
Style Traditional,Other
Bedrooms 5
Full Baths 3
Half Baths 1
HOA Fees $8/ann
Year Built 1985
Annual Tax Amount $5,074
Lot Size 8,276 Sqft
Acres 0.19
Lot Dimensions .19 Acres
Property Sub-Type Single Family Residence
Property Description
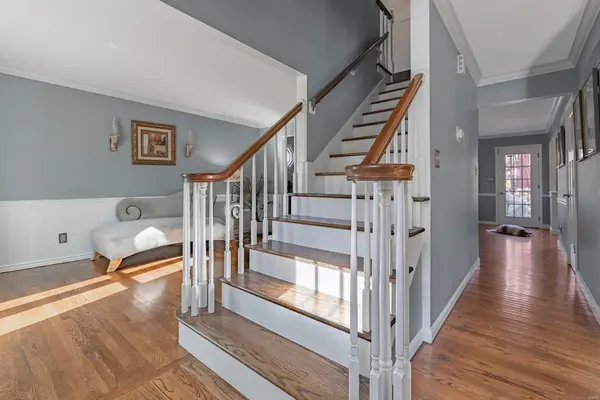
Stunning 5 Bed, 3.5 Bath, 2-Story home in the heart of Kirkwood! Inviting Entry opens to spacious formal Living and Dining Rooms. Gorgeous hardwood floors flow through the entire Main Level of the home. Updated eat-in Kitchen features gorgeous cabinetry, quartz countertops, stainless steel appliances and opens to the Family Room. A spacious Laundry Room and updated Powder Room complete the Main Level. Upstairs, find the vaulted Primary Suite with dual closets and an updated en suite Bath! Three additional Bedrooms and a second updated full Bath complete the Upstairs. The walkout Lower Level features a large Rec Room, fifth Bedroom and an updated full Bath. Relax outside on the low-maintenance deck overlooking the quiet rear yard backing to trees! Convenient to area shops and restaurants and award-winning Kirkwood schools!
Location
State MO
County St. Louis
Area 196 - Kirkwood
Rooms
Basement Bathroom, Full, Partially Finished, Concrete, Sleeping Area, Sump Pump, Walk-Out Access
Interior
Interior Features Vaulted Ceiling(s), Entrance Foyer, Breakfast Bar, Breakfast Room, Custom Cabinetry, Eat-in Kitchen, Pantry, Solid Surface Countertop(s), Double Vanity, Separate Dining
Heating Electric, Forced Air
Cooling Attic Fan, Central Air, Electric
Flooring Hardwood
Fireplaces Number 1
Fireplaces Type Family Room, Wood Burning, Recreation Room
Fireplace Y
Appliance Gas Water Heater, Dishwasher, Disposal, Microwave, Gas Range, Gas Oven, Stainless Steel Appliance(s)
Laundry Main Level
Exterior
Parking Features true
Garage Spaces 2.0
View Y/N No
Building
Lot Description Adjoins Wooded Area
Story 2
Sewer Public Sewer
Water Public
Level or Stories Two
Structure Type Vinyl Siding
Schools
Elementary Schools George R. Robinson Elem.
Middle Schools Nipher Middle
High Schools Kirkwood Sr. High
School District Kirkwood R-Vii
Others
Ownership Private
Acceptable Financing Cash, FHA, Conventional, VA Loan
Listing Terms Cash, FHA, Conventional, VA Loan
Special Listing Condition Standard
Read Less Info
Want to know what your home might be worth? Contact us for a FREE valuation!

Our team is ready to help you sell your home for the highest possible price ASAP
Bought with Kitsy CSheahan