



For more information regarding the value of a property, please contact us for a free consultation.
Key Details
Sold Price $315,000
Property Type Single Family Home
Sub Type Single Family Residence
Listing Status Sold
Purchase Type For Sale
Square Footage 2,098 sqft
Price per Sqft $150
Subdivision Lsl Oak Hills
MLS Listing ID 23074618
Sold Date 01/30/24
Style Traditional,Ranch
Bedrooms 3
Full Baths 2
Half Baths 1
HOA Fees $50/ann
Year Built 1994
Annual Tax Amount $3,204
Lot Size 7,436 Sqft
Acres 0.171
Lot Dimensions IRR
Property Sub-Type Single Family Residence
Property Description
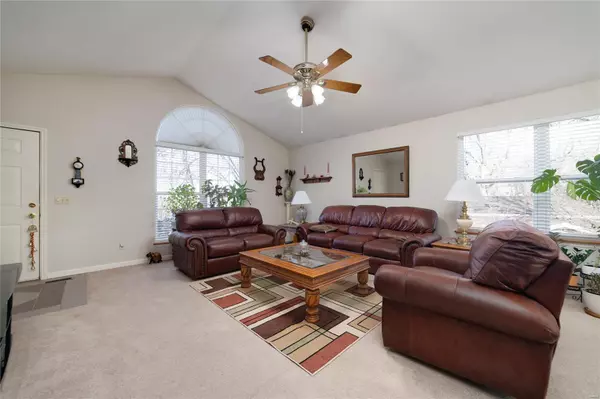
Welcome to this charming 3-bed & 2.5 bath ranch w/over 2,000 finished sqft, three car garage & lake rights in Lake St. Louis! You are welcomed by the open style great room featuring vaulted ceilings & huge windows. Kitchen offers oak cabinetry, laminate counter tops, new garbage disposal & SS appliances w/ new refrigerator (3 year extended warranty). Breakfast room off the kitchen offers plenty of space for a large table. Head out back to the deck overlooking the wooded lot, a perfect spot to enjoy your morning coffee. Head down the hall to the master bedroom suite featuring a large footprint, spacious closet, & beautiful dual vanity. Two more generously sized bedrooms & full hall bath complete the main level. Finished lower level offers a large family room w/ wood burning fireplace, half bath with option to install a shower (already plumbed), & tucked away area perfect for an exercise area or office space. Updated HVAC & water heater. Laundry area. Schedule your private showing today!
Location
State MO
County St. Charles
Area 416 - Wentzville-Timberland
Rooms
Basement Bathroom, Concrete
Main Level Bedrooms 3
Interior
Interior Features Kitchen/Dining Room Combo, Breakfast Bar, Breakfast Room, Custom Cabinetry, Eat-in Kitchen, Pantry, Double Vanity, Shower, Open Floorplan, Vaulted Ceiling(s)
Heating Forced Air, Electric
Cooling Central Air, Electric
Flooring Carpet
Fireplaces Number 1
Fireplaces Type Wood Burning, Basement, Family Room
Fireplace Y
Appliance Electric Water Heater, Disposal, Stainless Steel Appliance(s)
Exterior
Parking Features true
Garage Spaces 3.0
View Y/N No
Building
Lot Description Adjoins Wooded Area, Wooded
Story 1
Sewer Public Sewer
Water Public
Level or Stories One
Structure Type Brick Veneer,Vinyl Siding
Schools
Elementary Schools Green Tree Elem.
Middle Schools Wentzville South Middle
High Schools Timberland High
School District Wentzville R-Iv
Others
HOA Fee Include Other
Ownership Private
Acceptable Financing Cash, Conventional, FHA, VA Loan
Listing Terms Cash, Conventional, FHA, VA Loan
Special Listing Condition Standard
Read Less Info
Want to know what your home might be worth? Contact us for a FREE valuation!

Our team is ready to help you sell your home for the highest possible price ASAP
Bought with JustinBWesterholt