

For more information regarding the value of a property, please contact us for a free consultation.
Key Details
Sold Price $327,500
Property Type Condo
Sub Type Condominium
Listing Status Sold
Purchase Type For Sale
Square Footage 2,172 sqft
Price per Sqft $150
Subdivision Abc Condominium
MLS Listing ID 22067209
Sold Date 10/06/23
Style Historic,Traditional,Garden,Apartment Style
Bedrooms 2
Full Baths 2
HOA Fees $972/mo
Year Built 1906
Annual Tax Amount $4,001
Property Sub-Type Condominium
Property Description
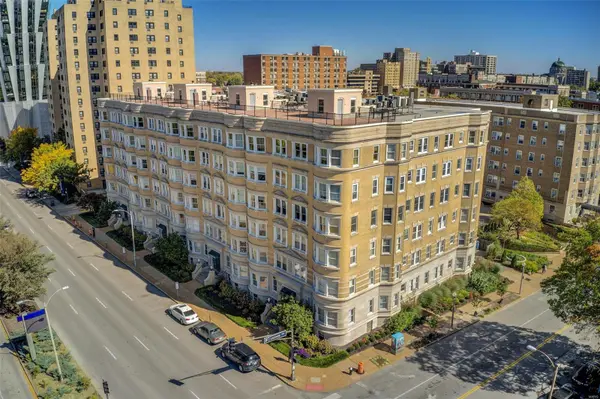
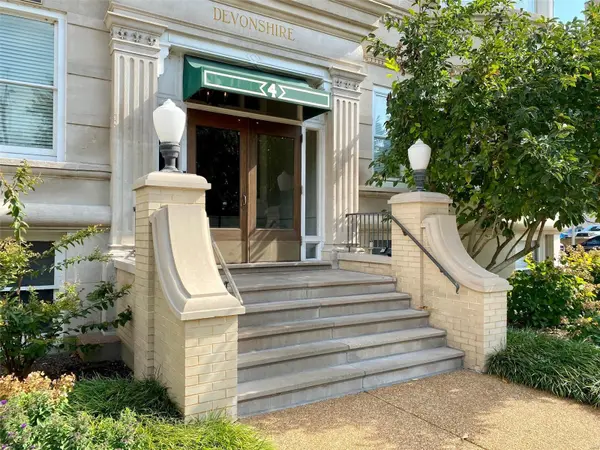
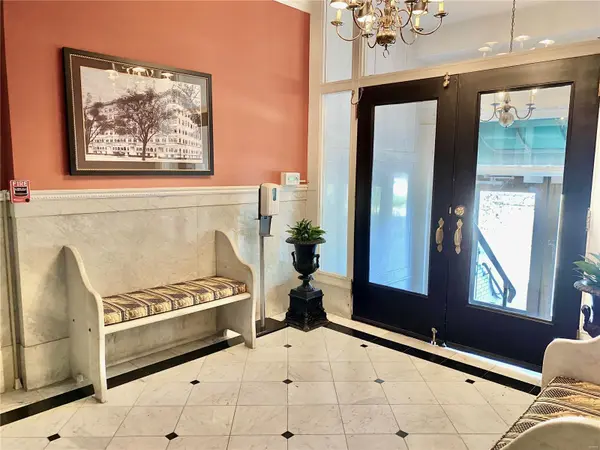
On-trend renovation of 1st-fl unit with 2 garage spaces in the historic, 1906 ABC Condominium. The unit features a stunning new kitchen with s/s appliances and granite countertops, gorgeous oak hardwood floors; plus a striking new master bath with walk-in shower. Other features include 2-yr-old thermal-pane windows; 2-yr-old HVAC; a nicely-updated 2nd bath; a lovely living room with bay window, historic woodwork, and high ceilings; private laundry room with washer & dryer; basement storage locker; plus 2 garage spaces, #31 and #49 (monthly fee for the 2 spaces is $130). Be sure to see the fabulous roof-top deck overlooking the CWE and Forest Park. The condo fee in this professionally-managed property includes insurance, elevator, building superintendent, hot & cold water, sewer, trash, recycling, janitorial, common-area maintenance, and reserves. The $8500 special assessment has been paid by Seller. See more info at: www.ABCcondo.org. Location: City, Corner Location, Interior Unit
Location
State MO
County St Louis City
Area 4 - Central West
Rooms
Basement Storage Space
Main Level Bedrooms 2
Interior
Interior Features High Ceilings, Special Millwork, Breakfast Bar, Custom Cabinetry, Eat-in Kitchen, Granite Counters, Elevator, Storage, Shower, Separate Dining, Entrance Foyer
Heating Forced Air, Electric
Cooling Central Air, Electric
Flooring Hardwood
Fireplace Y
Appliance Dishwasher, Dryer, Free-Standing Range, Range Hood, Gas Range, Gas Oven, Refrigerator, Washer
Laundry Common Area, Washer Hookup, Main Level, In Unit
Exterior
Parking Features true
Garage Spaces 2.0
Utilities Available Underground Utilities
Amenities Available Association Management, Outside Management
View Y/N No
Building
Lot Description Near Public Transit, Level
Story 1
Sewer Public Sewer
Water Public
Level or Stories One
Structure Type Brick
Schools
Elementary Schools Adams Elem.
Middle Schools Long Middle Community Ed. Center
High Schools Roosevelt High
School District St. Louis City
Others
HOA Fee Include Insurance,Maintenance Grounds,Sewer,Snow Removal,Trash,Water
Ownership Private
Acceptable Financing Cash, Conventional, Owner May Carry
Listing Terms Cash, Conventional, Owner May Carry
Special Listing Condition Standard
Read Less Info
Want to know what your home might be worth? Contact us for a FREE valuation!

Our team is ready to help you sell your home for the highest possible price ASAP
Bought with Jim Reinsmidt