

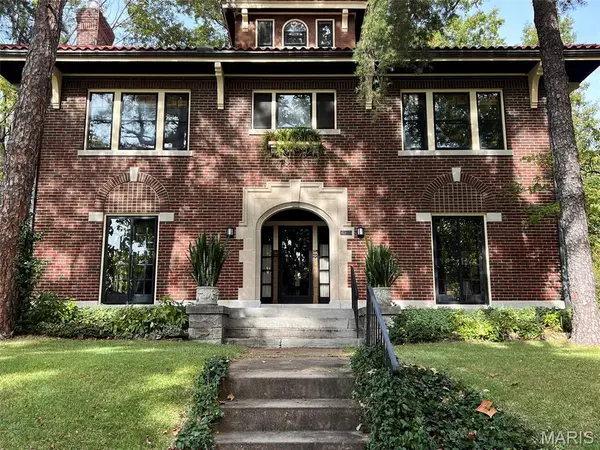

6965 Pershing AVE, University City, MO 63130
REQUEST A TOUR If you would like to see this home without being there in person, select the "Virtual Tour" option and your agent will contact you to discuss available opportunities.
In-PersonVirtual Tour
$679,000
Est. payment /mo
4 Beds
5 Baths
3,511 SqFt
Save

UPDATED:

Key Details

Property Type Single Family Home

Sub Type Single Family Residence

Listing Status Active

Purchase Type For Sale

Square Footage 3,511 sqft

Price per Sqft $193

Subdivision Ames Place

MLS Listing ID 26068380

Style Traditional

Bedrooms 4

Full Baths 3

Half Baths 2

HOA Fees $654/ann

Year Built 1920

Annual Tax Amount $7,851

Lot Size 9,844 Sqft

Acres 0.226

Lot Dimensions 71x135

Property Sub-Type Single Family Residence

Property Description

This is truly a one-of-a-kind residence and is on the National Register of Historic Places. If you appreciate historic homes with architectural significance and exceptional craftsmanship, you will want to tour this property built in 1924 by Thomas J McGarry. The grand central foyer immediately draws you in. Two broad arches flanking the foyer leads to the spacious living room and dining room. Oversized windows bring in natural light throughout the day. The home is perfect for entertaining as the rooms flow easily. Both the living and dining rooms have French doors that open to a large tiled front porch and bring in fresh air. An impressive original Batchelder woodburning fireplace anchors the space. Batchelder fireplaces are highly sought after in historic American homes. The residence offers more than 3,500 sq. ft. of living space. The sunroom adjoins the living room with a set of French doors that lead to a large tiled rear porch overlooking the yard. The entire main floor is of Moorish design with custom tile work, cove ceilings, and Spanish plaster. The openness and the high ceilings evoke the feeling of being in a villa. A convenient half bath is located off the grand foyer for guests while you are entertaining. The current owner has updated the kitchen suite with black cabinets, granite counters and stainless appliances. There is a swinging door between the kitchen and dining room for easy service. The grand staircase leads to 4 spacious bedrooms which have hardwood floors as well as the hallway. On the 2nd floor landing you are greeted by a lovely stained-glass window with two side windows that swing open. Along the length of the hallway are custom bookshelves, perfect for treasures and your personal library. The primary bedroom has tall windows, which bring in the sunshine with views of the trees. The bath that services the primary bedroom has an oversized shower with rainfall shower head, 6 body spray jets, beautiful ceramic tile, pedestal sink, and is appointed with a gorgeous stained-glass window. Two of the bedrooms adjoin a jack-and-jill bath with tub. The 4th bedroom is currently used as a media room with 75” wall mounted Roku TV. The 3rd floor is currently used as home office; however, this area has untapped potential to add value as primary bedroom suite. Features: wood floors, a half bath, two dorm-style windows to bring in natural light and fresh air, and large storage areas. There is a 2-car detached garage and large yard. The current owner painted all the rooms on main floor in spring of 2026. There are many more architectural features. The walk-out basement has been freshly painted (spring of 2026), is partially finished with sauna, and additional bath with shower. This is area that has additional untapped potential. Two large unfinished rooms serve as the workshop / storage area. Residents love living in Ames Place due to its proximity to restaurants in the U. City Loop, the Washington University campus, and beautiful Forest Park. It's only a quick 4-minute walk to the metro platform. It's an easy walk or bike ride to Forest Park to enjoy the nearly 6 miles of paths. Downtown Clayton is less than 2 miles. Available to tour beginning 10/30.

Location

State MO

County St. Louis

Area 136 - University City

Rooms

Basement Storage Space, Unfinished

Interior

Interior Features Bookcases, Breakfast Room, Built-in Features, Butler Pantry, Ceiling Fan(s), Center Hall Floorplan, Entrance Foyer, Granite Counters, High Ceilings, Separate Dining, Shower, Storage, Track Lighting

Heating Gas, Hot Water

Cooling Central Air

Flooring Ceramic Tile, Hardwood

Fireplaces Number 1

Fireplaces Type Living Room, See Remarks, Wood Burning

Fireplace Y

Appliance Stainless Steel Appliance(s), Dishwasher, Free-Standing Electric Oven, Range Hood, Free-Standing Gas Range, Refrigerator, Gas Water Heater

Laundry In Basement

Exterior

Exterior Feature Entry Steps/Stairs

Parking Features true

Garage Spaces 2.0

Utilities Available Cable Available, Electricity Connected, Natural Gas Connected, Water Connected

Amenities Available Common Ground, Gated

View Y/N Yes

View Neighborhood

Roof Type Tile

Private Pool false

Building

Lot Description Back Yard, City Lot, Corner Lot, Front Yard, Landscaped, Natural Foliage, Near Golf Course, Near Park, Near Public Transit, Some Trees

Builder Name Thomas J McGarry

Sewer Public Sewer

Water Public

Level or Stories Two and a Half

Structure Type Brick

Schools

Elementary Schools Flynn Park Elem.

Middle Schools Brittany Woods

High Schools University City Sr. High

School District University City

Others

HOA Fee Include Maintenance Parking/Roads,Common Area Maintenance,Snow Removal

Ownership Private

Acceptable Financing Cash, Conventional

Listing Terms Cash, Conventional

Special Listing Condition Standard


Read Less Info
Listed by Cheryl Keathley • Clayton Condos.com, LLC
Nearby Locations

Go tour this home

6965 Pershing AVE

Kelly Hobbs

Kelly Hobbs

Agent

+1(314) 560-4520

GET MORE INFORMATION

Name
Phone*
Message