



UPDATED:
Key Details
Property Type Single Family Home
Sub Type Single Family Residence
Listing Status Active
Purchase Type For Sale
Square Footage 5,518 sqft
Price per Sqft $289
Subdivision Harwood Hills
MLS Listing ID 26059366
Style Traditional
Bedrooms 6
Full Baths 4
Half Baths 1
HOA Fees $200/ann
Year Built 2007
Annual Tax Amount $13,371
Lot Size 0.403 Acres
Acres 0.4029
Property Sub-Type Single Family Residence
Property Description
Upstairs, four generously sized bedrooms feature walk-in closets, complemented by a Jack-and-Jill bath and an additional full bath. The finished lower level expands the living space with a large family/gathering room, an additional bedroom, a fourth full bath and a separate room ideal for a home office, fitness room or hobby space.
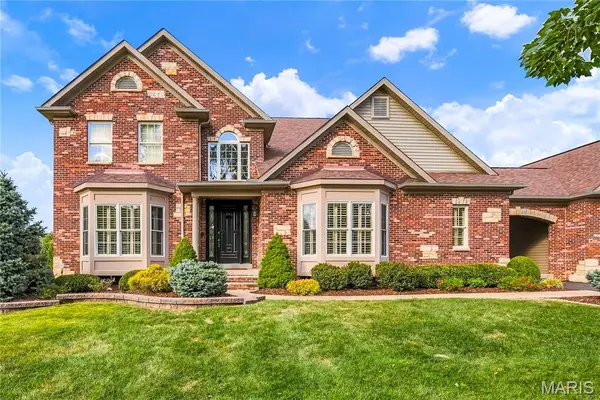
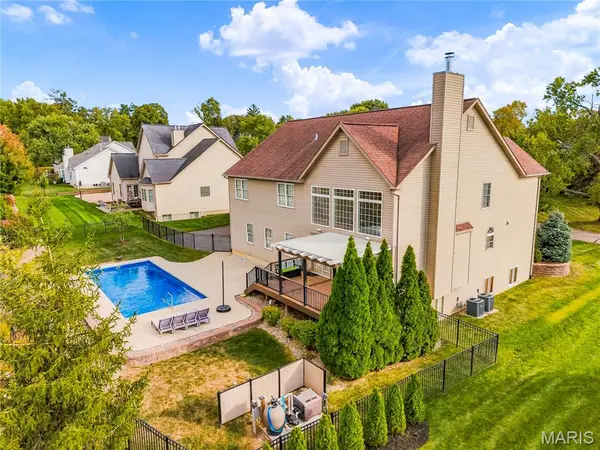
Outdoor living is truly exceptional. The family room opens to a maintenance-free deck with pergola, overlooking the beautiful three-year-old pool with wrought-iron fencing—an ideal setting for entertaining or relaxing. A striking port-cochere connects the home and attached two-car garage, to an additional two-car garage and expansive parking pad providing incredible flexibility for vehicles, recreation and guests. This impressive property offers the space, amenities and sophisticated setting in close in West County that today's discerning buyer has been looking for. Enjoy the numerous parks and exceptional shopping and dining just minutes from your door. Welcome Home!
Location
State MO
County St. Louis
Area 196 - Kirkwood
Rooms
Basement 9 ft + Pour, Bathroom, Concrete, Full, Storage Space, Sump Pump
Main Level Bedrooms 1
Interior
Interior Features Bookcases, Breakfast Bar, Ceiling Fan(s), Double Vanity, High Ceilings, Kitchen Island, Open Floorplan, Pantry, Separate Dining, Separate Shower, Solid Surface Countertop(s), Tub, Two Story Entrance Foyer, Workshop/Hobby Area
Heating Forced Air, Gas, Zoned
Cooling Ceiling Fan(s), Central Air, Electric, Zoned
Fireplaces Number 1
Fireplaces Type Great Room, Wood Burning
Fireplace Y
Appliance Stainless Steel Appliance(s), Gas Cooktop, Dishwasher, Dryer, Exhaust Fan, Ice Maker, Microwave, Double Oven, Wall Oven, Washer
Laundry Gas Dryer Hookup, Laundry Room, Main Level
Exterior
Parking Features true
Garage Spaces 4.0
Fence Wrought Iron
Pool Fiberglass, Heated
Amenities Available None
View Y/N No
Private Pool true
Building
Lot Description Level
Story 1.5
Sewer Public Sewer
Water Public
Level or Stories One and One Half
Structure Type Brick Veneer,Stone Veneer,Vinyl Siding
Schools
Elementary Schools Westchester Elem.
Middle Schools North Kirkwood Middle
High Schools Kirkwood Sr. High
School District Kirkwood R-Vii
Others
HOA Fee Include None
Acceptable Financing Cash, Conventional, VA Loan
Listing Terms Cash, Conventional, VA Loan
Special Listing Condition Standard
Virtual Tour https://listings.aaronkranzphotography.com/videos/01a13a38-7586-7070-85db-bc0abd4b6e31?v=347