



UPDATED:
Key Details
Property Type Single Family Home
Sub Type Single Family Residence
Listing Status Active
Purchase Type For Sale
Square Footage 1,632 sqft
Price per Sqft $251
Subdivision Bluffs/Truman Village
MLS Listing ID 26064535
Style Ranch
Bedrooms 3
Full Baths 2
Year Built 2024
Annual Tax Amount $2,739
Lot Size 0.360 Acres
Acres 0.36
Property Sub-Type Single Family Residence
Property Description
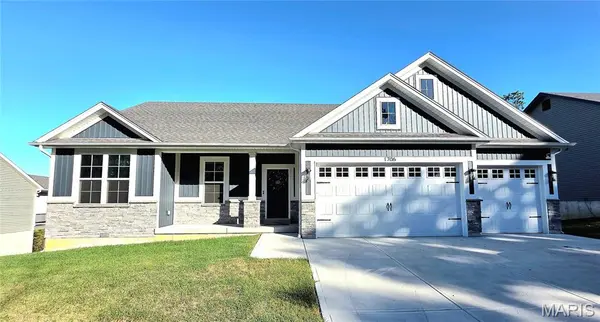
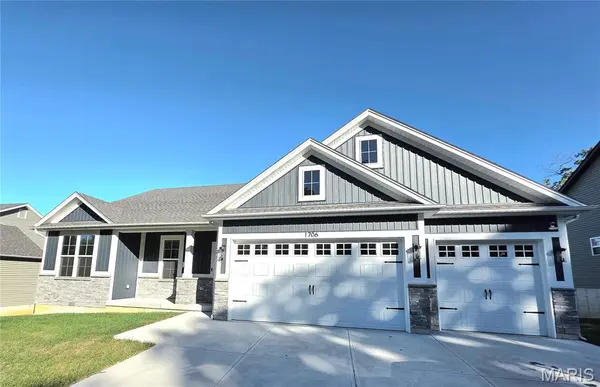
From the moment you arrive, you'll appreciate the attractive curb appeal, spacious setting, and welcoming design. Inside, the open-concept floor plan creates a comfortable and inviting atmosphere that is ideal for everyday living, entertaining friends or relaxing with family. With approximately 1,632 square feet of living space, the home offers three bedrooms and two full bathrooms, providing a practical layout with plenty of room to spread out.
The heart of the home is the spacious kitchen, featuring attractive cabinetry, granite countertops, stainless-steel appliances, and a large center island that provides the perfect gathering place for meals, conversation and entertaining. The open connection between the kitchen, dining area, and living space allows natural light to flow throughout the main living areas and creates the spacious feel you are looking for.
The primary bedroom provides a comfortable retreat with a private bathroom, while the additional bedrooms offer flexibility for family, guests, a home office or hobbies. Main-level laundry adds everyday convenience, and the thoughtful layout provides the benefits of easy one-level living.
The full walkout basement offers tremendous potential for additional living space, recreation, a home gym, workshop or storage. The possibilities are endless! The oversized three-car garage provides plenty of room for vehicles, recreational equipment and/or tools.
Outside, enjoy the large composite deck, whether you're relaxing with your morning coffee, grilling with friends or simply enjoying the peaceful surroundings. This home offers the appeal of a newer home with a well-maintained residential setting while remaining conveniently located near shopping, restaurants, schools, parks, medical services and major highways.
If you've been searching for a home that offers both comfort today and room to grow for tomorrow, 1706 Scenic Drive deserves a spot at the top of your list. Schedule your showing and come see everything this beautiful home has to offer. You may have just found the place that you can call home!
Location
State MO
County Jefferson
Area 395 - Festus
Rooms
Basement 8 ft + Pour
Main Level Bedrooms 3
Interior
Interior Features Breakfast Bar, Breakfast Room, Custom Cabinetry, Double Vanity, Entrance Foyer, Granite Counters, Kitchen Island, Pantry, Separate Shower, Shower, Vaulted Ceiling(s), Walk-In Closet(s)
Heating Electric, Forced Air
Cooling Central Air, Electric
Flooring Carpet, Luxury Vinyl
Fireplaces Number 1
Fireplaces Type Blower Fan, Great Room
Fireplace Y
Appliance Dishwasher, Disposal, Plumbed For Ice Maker, Microwave, Free-Standing Electric Range, Electric Water Heater
Laundry Main Level
Exterior
Parking Features true
Garage Spaces 3.0
Utilities Available Cable Available
View Y/N No
Roof Type Architectural Shingle
Private Pool false
Building
Lot Description Adjoins Wooded Area
Story 1
Builder Name Tinnin Homes
Sewer Public Sewer
Water Public
Level or Stories One
Structure Type Brick Veneer,Frame,Stone Veneer,Vinyl Siding
Schools
Elementary Schools Festus Elem.
Middle Schools Festus Middle
High Schools Festus Sr. High
School District Festus R-Vi
Others
Acceptable Financing Cash, Conventional, FHA, VA Loan
Listing Terms Cash, Conventional, FHA, VA Loan
Special Listing Condition Standard