

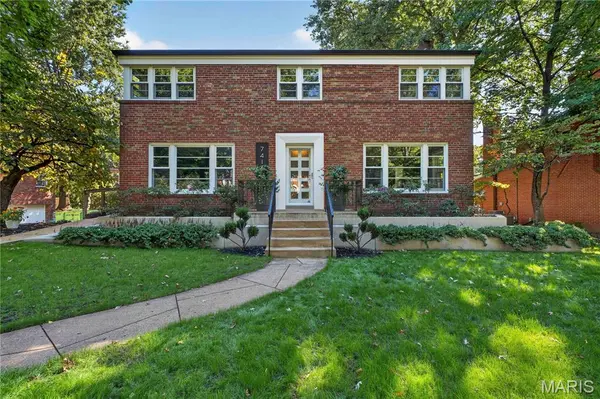

7416 Wellington WAY, Clayton, MO 63105
REQUEST A TOUR If you would like to see this home without being there in person, select the "Virtual Tour" option and your agent will contact you to discuss available opportunities.
In-PersonVirtual Tour
$1,350,000
Est. payment /mo
4 Beds
5 Baths
3,972 SqFt

UPDATED:

Key Details

Property Type Single Family Home

Sub Type Single Family Residence

Listing Status Active

Purchase Type For Sale

Square Footage 3,972 sqft

Price per Sqft $339

Subdivision Moorlands Add

MLS Listing ID 26064156

Style Traditional

Bedrooms 4

Full Baths 4

Half Baths 1

Year Built 1949

Annual Tax Amount $10,924

Lot Size 8,799 Sqft

Acres 0.202

Property Sub-Type Single Family Residence

Property Description

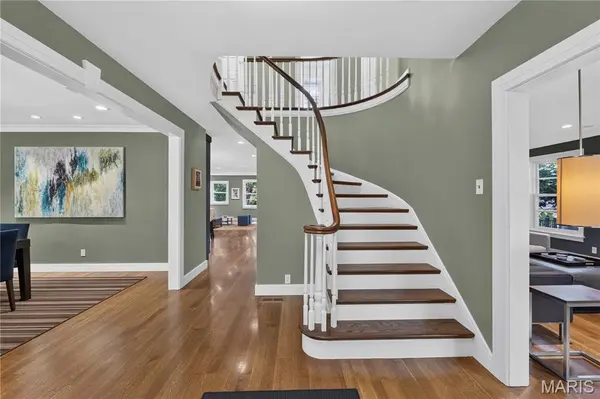
Exceptional Clayton home that truly checks all the boxes! The thoughtfully designed layout features a light-filled living room with built-ins and fireplace, along with an inviting dining room. The updated kitchen offers an abundance of cabinet space and an expansive center island, opening seamlessly to the spacious great room—creating an ideal setting for both everyday living and entertaining. The main level also offers a convenient laundry room and a private primary suite with a large ensuite bathroom and walk-in closet. Upstairs, two generously sized bedrooms share a beautifully renovated hall bathroom, while a fourth bedroom features its own remodeled ensuite bath and walk-in closet. A versatile loft area completes the second level. The partially finished lower level provides even more living space with a generous recreation area, wet bar, full bathroom, and abundant storage. An oversized two-car garage and inviting patio add to the many wonderful features of this exceptional home. Ideally located near Glenridge Elementary, parks, shopping, and all that Clayton has to offer, this home combines exceptional living spaces with an unbeatable location.

Location

State MO

County St. Louis

Area 226 - Clayton

Rooms

Basement Bathroom, Daylight, Exterior Entry, Partially Finished, Full, Interior Entry, Storage Space

Main Level Bedrooms 1

Interior

Interior Features Bookcases, Ceiling Fan(s), Double Vanity, Eat-in Kitchen, Entrance Foyer, Kitchen Island, Master Downstairs, Separate Dining, Sound System, Walk-In Closet(s), Workshop/Hobby Area

Heating Forced Air, Gas

Cooling Ceiling Fan(s), Central Air, Electric

Fireplaces Number 1

Fireplaces Type Living Room

Fireplace Y

Appliance Stainless Steel Appliance(s), Dishwasher, Disposal, Dryer, Microwave, Double Oven, Gas Range, Refrigerator, Wall Oven, Warming Drawer, Washer, Gas Water Heater

Exterior

Parking Features true

Garage Spaces 2.0

Utilities Available Electricity Connected, Natural Gas Connected, Sewer Connected, Water Connected

View Y/N No

Building

Lot Description Back Yard, Front Yard, Sprinklers In Front, Sprinklers In Rear

Story 2

Sewer Public Sewer

Water Public

Level or Stories Two

Structure Type Brick

Schools

Elementary Schools Glenridge Elem.

Middle Schools Wydown Middle

High Schools Clayton High

School District Clayton

Others

Ownership Private

Acceptable Financing Cash, Conventional

Listing Terms Cash, Conventional

Special Listing Condition Standard

Virtual Tour https://vimeo.com/1233370606/27da1ed0ab?share=copy&fl=sv&fe=ci


Read Less Info
Listed by Allie Rossini • Janet McAfee Inc.
Nearby Locations

Go tour this home

7416 Wellington WAY

Kelly Hobbs

Kelly Hobbs

Agent

+1(314) 560-4520

GET MORE INFORMATION

Name
Phone*
Message