



UPDATED:
Key Details
Property Type Multi-Family
Sub Type 2-4 Units
Listing Status Active
Purchase Type For Sale
Square Footage 2,860 sqft
Price per Sqft $134
Subdivision Grand Dover Place Add
MLS Listing ID 26063828
Style Traditional
Year Built 1928
Annual Tax Amount $3,826
Lot Size 4,900 Sqft
Acres 0.1125
Property Sub-Type 2-4 Units
Property Description
Both apartments feature updated kitchens and bathrooms, stainless steel appliances and walk-in showers. The first-floor kitchen includes granite counters and a center island, providing a comfortable setting for everyday meals and entertaining, has two bedrooms on the first floor and a full bath with a walkout to a large covered deck in the back. The living room has built in bookshelves. The finished lower level, which features a full bathroom, a room that could be used for either an office, bedroom, or additional living space, three closets, a hallway with built-in bookshelves, and a laundry area. Additionally separate storage areas for each unit.
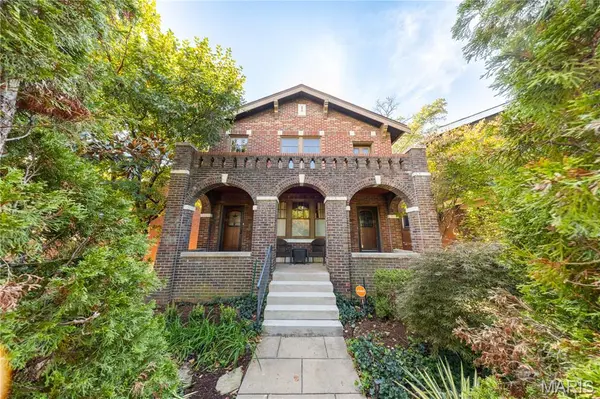
The upstairs apartment has two bedrooms, and a large private porch on the front of the building, and also a covered deck in the back of the apartment. There is a seperate living room and dining room. The unit currently rents for $1,320 per month under a lease through July 31, 2027. That rent is below market rent, with 2 bedroom apartments in the neighborhood renting for $1,600. The upstairs tenant is open to leasing the finished lower-level office/bonus space for an additional fee if the buyer desires, and has a friend interested in leasing the first-floor apartment. Both opportunities are subject to buyer approval and mutually agreed lease terms. With market rents at $1,600 for each apartment, and market rent of $400 for the finished lower level, there is potential to have $3,600 a month in monthly rental income.
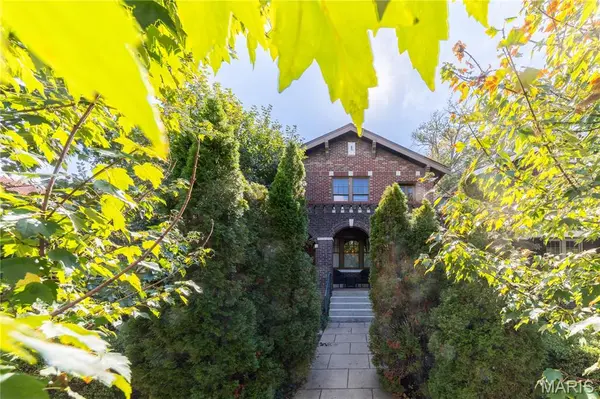
Outdoor living is a defining feature. Generous front and rear porches offer space for seating, meals and gathering, with a private upper front porch and a covered upper rear porch. The landscaped backyard features a fountain and garden setting that can be enjoyed from the rear porches or patio. The former garage has been transformed into storage and a covered outdoor lounge with a fireplace, adding another inviting place to relax. Together, these spaces give the property a distinctive combination of architectural detail, practical storage and outdoor enjoyment. A new architectural shingle roof was installed in February 2026, adding a significant recent improvement to the property's extensive updates. There is off street parking in the rear. The first floor and lower level could be sold furnished. Explore the Matterport tour to see the layout and details.
Location
State MO
County St Louis City
Area 3 - South City
Rooms
Basement Bathroom, Partially Finished, Full, Interior Entry, Storage Space
Interior
Interior Features Granite Counters, Kitchen Island, Storage
Heating Forced Air, Natural Gas
Cooling Central Air
Flooring Carpet, Ceramic Tile
Fireplaces Number 3
Fireplaces Type Outside
Fireplace Y
Appliance Stainless Steel Appliance(s), Range, Refrigerator
Laundry In Basement
Exterior
Parking Features false
View Y/N No
Roof Type Architectural Shingle
Private Pool false
Building
Story 2
Water Public
Level or Stories Two
Structure Type Brick
Schools
Elementary Schools Woerner Elem.
Middle Schools Long Middle Community Ed. Center
High Schools Roosevelt High
School District St. Louis City
Others
Acceptable Financing 1031 Exchange, Cash, Conventional, FHA, VA Loan
Listing Terms 1031 Exchange, Cash, Conventional, FHA, VA Loan
Special Listing Condition Standard
Virtual Tour https://my.matterport.com/show/?m=PQr1ozcpFUi