


4453 W Pine BLVD #10, St Louis, MO 63108
REQUEST A TOUR If you would like to see this home without being there in person, select the "Virtual Tour" option and your agent will contact you to discuss available opportunities.
In-PersonVirtual Tour
$508,000
Est. payment /mo
3 Beds
3 Baths
2,040 SqFt
Save

UPDATED:

Key Details

Property Type Condo

Sub Type Condominium

Listing Status Active

Purchase Type For Sale

Square Footage 2,040 sqft

Price per Sqft $249

Subdivision West Pine Terrace.

MLS Listing ID 26063554

Style Split Level

Bedrooms 3

Full Baths 2

Half Baths 1

HOA Fees $485/mo

Year Built 1985

Annual Tax Amount $6,617

Property Sub-Type Condominium

Property Description

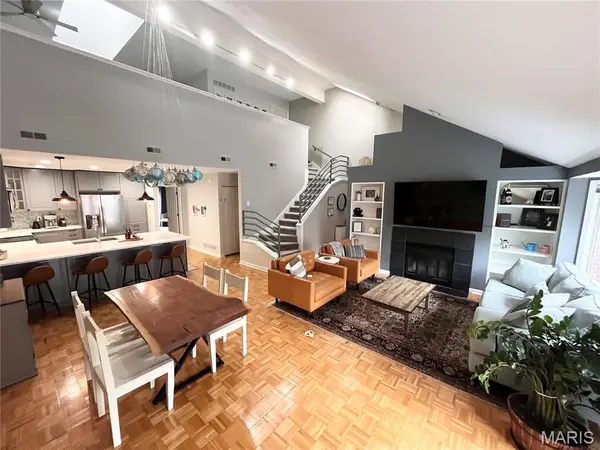
Located in the heart of the Central West End, this 3 Bed, 3 Bath open-concept home is nestled in one of St. Louis' most vibrant and sought-after neighborhoods. Experience low-maintenance luxury, manicured garden courtyard and pool, 2 private balcony decks, and heated garage parking (2 spots) + additional private storage closet. All within short distance of BJC, Cortex, Forest Park, Whole Foods and all the acclaimed restaurants and shopping the Central West End has to offer. • Open-Concept Design: the expansive layout flows seamlessly from the kitchen to the airy dining space into a large, welcoming living room anchored by custom built-in bookshelves and cozy fireplace • Gourmet Kitchen: fully updated in 2020 with new cabinets, quartz countertops, new stainless steel appliances • Primary Suite: located on the main floor, expansive space featuring two his & hers walk-in closets, an updated marble bathroom with dual vanities and an updated walk-in marble shower, with adjoining private deck • Second and Third Bedrooms: located on the 2nd floor, generously sized with ample storage, located right next to a beautifully updated hall bathroom w/ dual vanities • Spacious Loft with great natural light via large skylight • Dedicated Laundry Room: In-unit Washer (new '24) & Dryer • 2 decks: 1 private deck off the primary suite; 1 large courtyard deck overlooking the pool • Small, friendly community, 12 units on each side of the courtyard. New roof, new skylights ('23), Decks ('24)

Location

State MO

County St Louis City

Area 4 - Central West

Rooms

Basement Concrete, Storage Space

Main Level Bedrooms 1

Interior

Interior Features Bookcases, Ceiling Fan(s), Double Vanity, Eat-in Kitchen, High Ceilings, Kitchen Island, Open Floorplan, Pantry, Walk-In Closet(s)

Heating Forced Air

Cooling Ceiling Fan(s), Central Air

Flooring Carpet, Wood

Fireplaces Number 1

Fireplaces Type Blower Fan, Glass Doors, Living Room, Wood Burning

Fireplace Y

Appliance Stainless Steel Appliance(s), ENERGY STAR Qualified Dishwasher, Dryer, Microwave, Electric Oven, Electric Range, Refrigerator, Free-Standing Refrigerator, Vented Exhaust Fan, Washer, Water Heater, Electric Water Heater, ENERGY STAR Qualified Water Heater

Laundry 2nd Floor, Laundry Room, In Unit

Exterior

Exterior Feature Balcony, Courtyard

Parking Features true

Garage Spaces 2.0

Pool Community, Fenced, In Ground, Outdoor Pool

Amenities Available Gated, Pool

View Y/N No

Roof Type Shingle

Building

Lot Description Landscaped

Sewer Public Sewer

Water Public

Level or Stories Multi/Split

Structure Type Brick Veneer,Concrete

Schools

Elementary Schools Adams Elem.

Middle Schools Long Middle Community Ed. Center

High Schools Roosevelt High

School District St. Louis City

Others

HOA Fee Include Maintenance Grounds,Common Area Maintenance,Exterior Maintenance,Pool Maintenance,Pool,Sewer,Snow Removal,Trash,Water

Acceptable Financing Cash, Conventional

Listing Terms Cash, Conventional

Special Listing Condition Standard


Read Less Info
Listed by Jonathan Minerick • HomeCoin.com
Nearby Locations

Go tour this home

4453 W Pine BLVD #10

Kelly Hobbs

Kelly Hobbs

Agent

+1(314) 560-4520

GET MORE INFORMATION

Name
Phone*
Message