

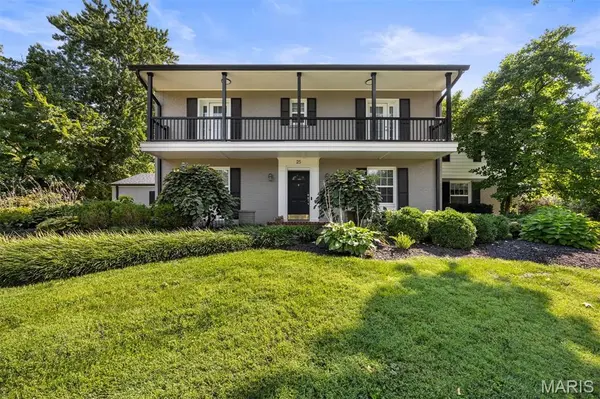

25 Berkshire DR, Richmond Heights, MO 63117
REQUEST A TOUR If you would like to see this home without being there in person, select the "Virtual Tour" option and your agent will contact you to discuss available opportunities.
In-PersonVirtual Tour
$1,149,900
Est. payment /mo
3 Beds
4 Baths
2,835 SqFt
Save

UPDATED:

Key Details

Property Type Single Family Home

Sub Type Single Family Residence

Listing Status Active

Purchase Type For Sale

Square Footage 2,835 sqft

Price per Sqft $405

Subdivision Berkshire

MLS Listing ID 26052276

Style Colonial

Bedrooms 3

Full Baths 2

Half Baths 2

HOA Fees $850/ann

Year Built 1952

Annual Tax Amount $11,744

Lot Size 0.597 Acres

Acres 0.5969

Property Sub-Type Single Family Residence

Property Description

This classic Berkshire home offers curb appeal galore and has been lovingly enjoyed by the sellers for many years. Located in the center of the subdivision, it sits on a beautiful lot with a private backyard featuring a gorgeous pool with a tranquil water feature- an ideal setting for relaxing or entertaining. Inside, the home is filled with timeless details including custom millwork, crown molding, and built-ins. The large primary suite is a true retreat with a vaulted ceiling, dressing room, dual closets, and a spacious bath. A darling covered balcony on the front of the home adds charm and a perfect spot to enjoy morning coffee. The family room features built-in shelves and cabinets, creating a warm and functional gathering space. The lower level is partially finished with a laundry area. Beautiful landscaping, a generator, and zoned HVAC add comfort and convenience. Ready for a new owner to make it theirs, this home blends classic character with wonderful livability in one of Berkshire's most desirable locations in Ladue schools and close to shopping, restaurants and schools.

Location

State MO

County St. Louis

Area 151 - Ladue

Rooms

Basement Concrete

Interior

Interior Features Bookcases, Built-in Features, Ceiling Fan(s), Crown Molding, Eat-in Kitchen, Separate Dining, Separate Shower, Soaking Tub, Solid Surface Countertop(s), Vaulted Ceiling(s)

Heating Forced Air, Zoned

Cooling Ceiling Fan(s), Central Air, Zoned

Flooring Carpet, Other, Wood

Fireplaces Number 2

Fireplaces Type Wood Burning

Fireplace Y

Appliance Dishwasher, Disposal, Ice Maker, Microwave, Electric Range, Refrigerator

Exterior

Exterior Feature Balcony, Private Yard

Parking Features true

Garage Spaces 2.0

Fence Back Yard

Pool Waterfall

Utilities Available Electricity Connected, Natural Gas Connected, Sewer Connected, Water Connected

Amenities Available None

View Y/N No

Roof Type Architectural Shingle

Private Pool true

Building

Lot Description Back Yard

Story 2

Sewer Public Sewer

Water Public

Level or Stories Two

Structure Type Brick

Schools

Elementary Schools Reed Elem.

Middle Schools Ladue Middle

High Schools Ladue Horton Watkins High

School District Ladue

Others

HOA Fee Include Common Area Maintenance

Acceptable Financing Cash, Conventional

Listing Terms Cash, Conventional

Special Listing Condition Standard


Read Less Info
Listed by Katie McLaughlin • Dielmann Sotheby's International Realty
Nearby Locations

Go tour this home

25 Berkshire DR

Kelly Hobbs

Kelly Hobbs

Agent

+1(314) 560-4520

GET MORE INFORMATION

Name
Phone*
Message