

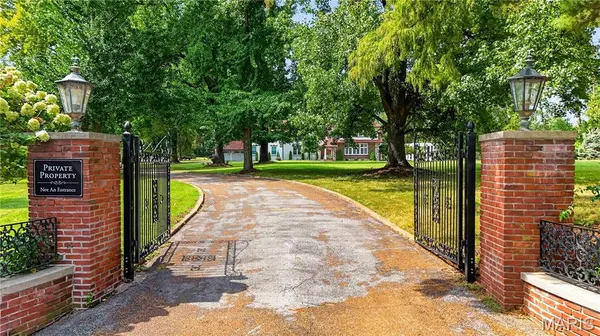

1601 S Warson RD, Ladue, MO 63124
REQUEST A TOUR If you would like to see this home without being there in person, select the "Virtual Tour" option and your agent will contact you to discuss available opportunities.
In-PersonVirtual Tour
$3,100,000
Est. payment /mo
7 Beds
6 Baths
7,352 SqFt
Save

UPDATED:

Key Details

Property Type Single Family Home

Sub Type Single Family Residence

Listing Status Active

Purchase Type For Sale

Square Footage 7,352 sqft

Price per Sqft $421

Subdivision Warridge Estates

MLS Listing ID 26062153

Style Historic,Manse,Traditional,Other

Bedrooms 7

Full Baths 5

Half Baths 1

HOA Fees $1,000/ann

Year Built 1930

Annual Tax Amount $28,539

Lot Size 3.320 Acres

Acres 3.32

Lot Dimensions Irregular

Property Sub-Type Single Family Residence

Property Description

Set on 3.32 acres in Ladue, 1601 South Warson is a stunning Spanish Revival estate featuring an arched entry, brick-and-stucco exterior, and classic red tile roof. Inside, exquisite original plasterwork, inlaid wood floors, and leaded glass windows lend timeless character to the generous formal rooms. Three sunrooms overlook the beautifully landscaped gardens, while multiple patios and tranquil courtyards offer inviting spaces to enjoy the lush grounds. The home boasts more than 7,000 square feet, including seven spacious bedrooms, five luxurious full baths, and one half bath. Two main-floor suites provide comfortable accommodations for guests or multi-generational living. The gourmet kitchen is appointed with granite countertops, high-end stainless steel appliances, and a walk-in butler's pantry. Upstairs, a dramatic spiral staircase leads to the expansive primary suite with a private dressing room, two elegant full baths, and a dedicated laundry area; an additional laundry room is conveniently located on the main level. The property was once part of Horton and Ruth Watkins' larger Ladue estate. Ruth later donated land from the estate for Ladue Horton Watkins High School in memory of her husband, giving this remarkable home a lasting connection to the community.

Location

State MO

County St. Louis

Area 151 - Ladue

Rooms

Basement Full, Concrete, Unfinished

Main Level Bedrooms 2

Interior

Interior Features Bookcases, Breakfast Room, Butler Pantry, Custom Cabinetry, Entrance Foyer, High Ceilings, Historic Millwork, Separate Dining, Special Millwork, Walk-In Closet(s)

Heating Forced Air, Natural Gas, Zoned

Cooling Central Air, Electric, Zoned

Flooring Ceramic Tile, Hardwood, Slate

Fireplaces Number 3

Fireplaces Type Dining Room, Gas, Great Room, Living Room, Wood Burning

Fireplace Y

Appliance Dishwasher, Disposal, Gas Cooktop, Refrigerator, Gas Water Heater

Laundry Main Level, Upper Level

Exterior

Exterior Feature Courtyard

Parking Features true

Garage Spaces 2.0

Utilities Available Electricity Connected, Natural Gas Connected, Sewer Connected, Water Connected

Amenities Available None

View Y/N No

Roof Type Tile

Building

Lot Description Cul-De-Sac, Level, Wooded

Story 2

Sewer Public Sewer

Water Public

Level or Stories Two

Structure Type Brick,Stucco

Schools

Elementary Schools Conway Elem.

Middle Schools Ladue Middle

High Schools Ladue Horton Watkins High

School District Ladue

Others

HOA Fee Include None

Ownership Private

Acceptable Financing Cash, Conventional

Listing Terms Cash, Conventional

Special Listing Condition Standard


Read Less Info
Listed by Ted Wight • Dielmann Sotheby's International Realty
Nearby Locations

Go tour this home

1601 S Warson RD

Kelly Hobbs

Kelly Hobbs

Agent

+1(314) 560-4520

GET MORE INFORMATION

Name
Phone*
Message