




UPDATED:
Key Details
Property Type Single Family Home
Sub Type Single Family Residence
Listing Status Active
Purchase Type For Sale
Square Footage 1,108 sqft
Price per Sqft $297
Subdivision Chadsworth Add
MLS Listing ID 26061117
Style Ranch
Bedrooms 2
Full Baths 2
Year Built 1949
Annual Tax Amount $3,688
Lot Size 7,801 Sqft
Acres 0.1791
Lot Dimensions 60x130
Property Sub-Type Single Family Residence
Property Description
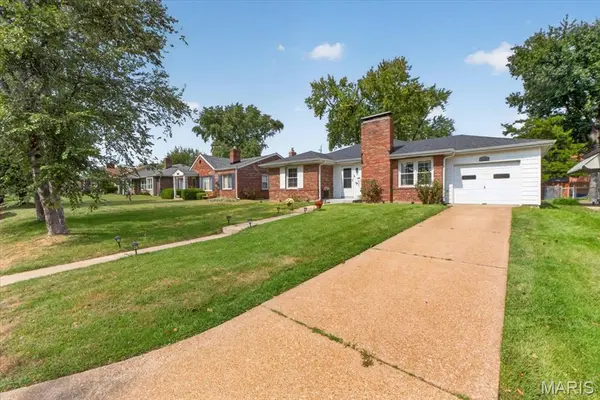
Nestled in the heart of Southampton, this charming brick home offers approximately 1,900 sq. ft. of finished living space and so much more than the 2-bedroom count suggests.
One of the best parts of this home is the location. Enjoy the convenience of being just minutes from local restaurants, coffee shops, grocery stores, parks, shopping, and everyday essentials. With everything you need right around the corner, this is a location that makes everyday living easy and enjoyable.
The main level features a welcoming living room with a wood-burning fireplace, dining area, kitchen, two bedrooms, and a full bathroom. The expansive finished lower level adds an incredible amount of flexible space, including a large bonus room with its own closet, a separate room with a walk-in closet, full bathroom, family/rec room, laundry, and storage. Use the space however it best fits your lifestyle—guest area, home office, entertainment space, hobby room, or additional living area. Recent improvements include a newer roof, updated electrical, fresh interior paint, newer kitchen and dining flooring, updated ceiling fans, newer fencing, and refreshed lower-level finishes.
Outside, enjoy a large, fenced backyard, attached one-car garage, and driveway parking.
Come experience all that this home and the Southampton neighborhood have to offer. With its spacious layout, flexible lower level, and unbeatable location, this one is truly worth seeing in person!
Location
State MO
County St Louis City
Area 3 - South City
Rooms
Basement 8 ft + Pour
Main Level Bedrooms 2
Interior
Interior Features Ceiling Fan(s), Custom Cabinetry, Dining/Living Room Combo
Heating Natural Gas
Cooling Ceiling Fan(s), Central Air
Flooring Wood
Fireplaces Number 2
Fireplaces Type Wood Burning
Fireplace Y
Appliance Stainless Steel Appliance(s), Dishwasher, Disposal, Exhaust Fan, Electric Range, Refrigerator
Exterior
Parking Features true
Garage Spaces 1.0
Fence Back Yard
Utilities Available Electricity Connected, Natural Gas Connected
View Y/N Yes
View Neighborhood
Roof Type Architectural Shingle
Building
Lot Description Level, Near Public Transit
Story 1
Sewer Public Sewer
Water Public
Level or Stories One
Structure Type Brick
Schools
Elementary Schools Buder Elem.
Middle Schools Long Middle Community Ed. Center
High Schools Roosevelt High
School District St. Louis City
Others
Ownership Private
Acceptable Financing Conventional, FHA, VA Loan
Listing Terms Conventional, FHA, VA Loan
Special Listing Condition Standard