



UPDATED:
Key Details
Property Type Single Family Home
Sub Type Single Family Residence
Listing Status Active
Purchase Type For Sale
Square Footage 1,640 sqft
Price per Sqft $411
Subdivision Clayton Road Park
MLS Listing ID 26056923
Style Other
Bedrooms 3
Full Baths 1
Half Baths 1
Year Built 1952
Annual Tax Amount $5,650
Lot Size 8,999 Sqft
Acres 0.2066
Property Sub-Type Single Family Residence
Property Description
What comes with the purchase:
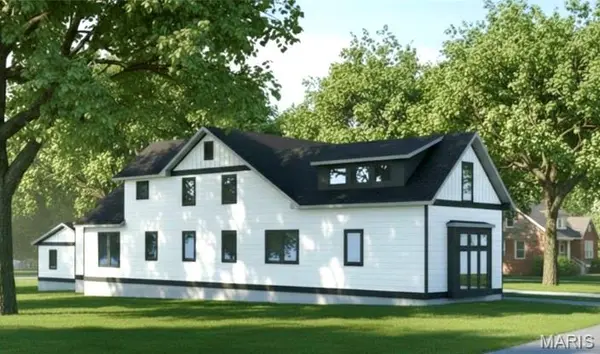
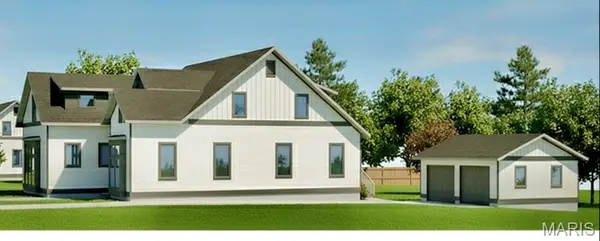
* Pre-Approved Plans: Fully approved architectural designs for a premium residence are included in the purchase price.
* These City Approvals Complete: Fully approved for demolition, fire review, and stormwater management by the City of Ladue.
Proposed Home Details
* Style: 1.5-Story Residence
* Total Space: @ 5,062 total sq ft (.2-acre lot)
* Main & Upper Floors: @ 3,262 sq ft
* Lower Level: @ 1,800 sq ft
* Bedrooms/Baths: 5 bedrooms (including a convenient main-floor primary suite) and 4.5 bathrooms
* Note: All specs to be verified directly with the builder.
Contract Terms
* Form: Must be submitted on a Special Sale Contract.
* Condition: Sold strictly as-is.
* Disclosures: Owners have never lived on the property. Utilities are currently off but are readily available at the street.
Location
State MO
County St. Louis
Area 151 - Ladue
Interior
Heating Forced Air
Cooling Central Air, Electric
Fireplace N
Exterior
Parking Features true
Garage Spaces 1.0
View Y/N No
Building
Lot Description Back Yard, Front Yard, Level
Story 2
Sewer Public Sewer
Water Public
Level or Stories Two
Structure Type Brick,Vinyl Siding
Schools
Elementary Schools Conway Elem.
Middle Schools Ladue Middle
High Schools Ladue Horton Watkins High
School District Ladue
Others
Acceptable Financing Cash, Conventional
Listing Terms Cash, Conventional
Special Listing Condition Listing As Is