




UPDATED:
Key Details
Property Type Single Family Home
Sub Type Single Family Residence
Listing Status Active
Purchase Type For Sale
Square Footage 2,045 sqft
Price per Sqft $118
MLS Listing ID 26053889
Style Traditional
Bedrooms 4
Full Baths 2
Year Built 1991
Annual Tax Amount $1,041
Lot Size 0.950 Acres
Acres 0.95
Property Sub-Type Single Family Residence
Property Description
Inside, the kitchen has granite and concrete counters, a tile backsplash, stainless appliances, an island with seating, and *a walk-in pantry*. One bedroom and a full bath are on the main level, including a custom tiled walk-in shower. Two additional bedrooms and the second full bath are upstairs, while the fourth bedroom is located downstairs in the walkout lower level.
The partially finished walkout basement gives you another place to gather, work, watch a movie, or simply get away from the rest of the house for a while. Built-ins add useful storage, and the walkout leads directly to the paver patio and backyard.
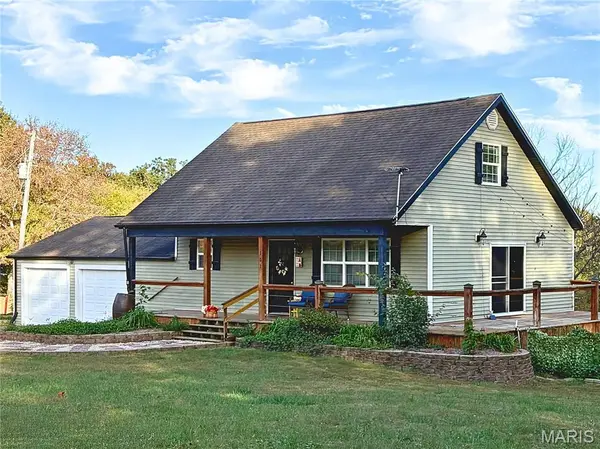
Outside, the nearly one-acre setting gives you a little more breathing room and privacy than you normally find in town. The deck and paver patio offer inviting spots to enjoy the wooded backdrop, while the *separate, finished shop/garage* just across the lane provides dedicated space for the projects, equipment, or extra vehicles that don't always fit at home.
With approximately 2,045 finished square feet and space spread across multiple levels, this is a home that can handle real life—people, projects, hobbies, storage, and whatever comes next.
Location
State MO
County Bollinger
Rooms
Basement Egress Window, Partially Finished, Full, Walk-Out Access
Main Level Bedrooms 1
Interior
Interior Features Bar, Breakfast Bar, Built-in Features, Ceiling Fan(s), Dining/Living Room Combo, Granite Counters, High Speed Internet, Kitchen Island, Lever Faucets, Open Floorplan, Recessed Lighting, Solid Surface Countertop(s), Workshop/Hobby Area
Heating Electric, Forced Air
Cooling Ceiling Fan(s), Central Air, Electric
Fireplace N
Appliance Dishwasher, Oven, Range, Range Hood, Refrigerator, Water Heater
Laundry In Basement
Exterior
Exterior Feature Fire Pit, Lighting
Parking Features true
Garage Spaces 2.0
Fence Fenced, Partial
Utilities Available Electricity Connected, Sewer Connected
View Y/N No
Roof Type Architectural Shingle
Building
Lot Description Irregular Lot
Story 1.5
Sewer Public Sewer
Water Public
Level or Stories One and One Half
Structure Type Frame,Vinyl Siding
Schools
Elementary Schools Woodland Elem.
Middle Schools Woodland Middle
High Schools Woodland High
School District Woodland R-Iv
Others
Ownership Private
Acceptable Financing Cash, Conventional, FHA, USDA, VA Loan
Listing Terms Cash, Conventional, FHA, USDA, VA Loan
Special Listing Condition Standard